
BTU calculator: what size radiator do I need?
Manufacturers quote radiator output at ΔT50. Look for a radiator rated at or just above this figure.
Estimate for guidance only. For a heat pump or a new heating system you need a full room-by-room heat loss calculation to BS EN 12831 carried out by a qualified engineer.
BTU stands for British Thermal Unit. It's the unit UK manufacturers use to describe how much heat a radiator gives out in an hour.
A 4m × 4m living room with double glazing and one external wall needs around 6,000 BTU. The same room as a bedroom needs closer to 5,300. Bathrooms and conservatories need more, kitchens need less.
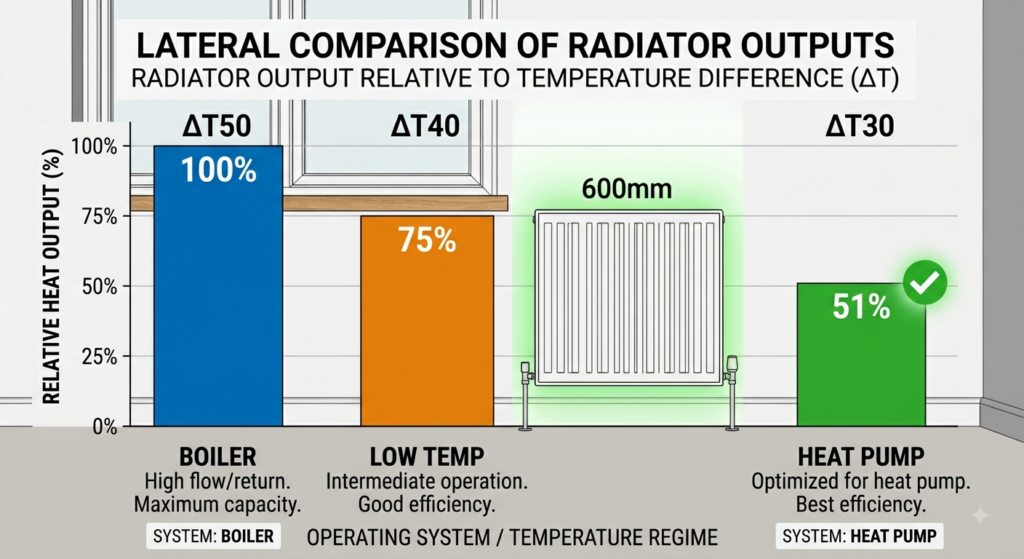
Every figure on this page assumes ΔT50 — the standard UK manufacturers test to. If you're running a heat pump, use the ΔT30 toggle above. You'll need a considerably bigger radiator.
How to calculate radiator BTU
Most BTU calculators hand you a number and say nothing about where it came from. Here's the method, so you can check the result yourself or adjust it if your room is unusual.
The calculation starts with room volume — length × width × height in metres. A 4m × 4m room with a standard 2.4m ceiling is 38.4 m³.
That volume gets multiplied by a base rate for the room type, measured in watts per cubic metre. A living room uses 40 W/m³. A bedroom uses 35. The difference reflects target temperature: you want a living room at 21°C and a bedroom at 18°C.
Then come the adjustments. Each one is a multiplier applied to that base figure:
- Glazing — single glazing ×1.4, double ×1.0, triple ×0.85
- External walls — none ×0.85, one ×1.0, two ×1.15, three ×1.25, four ×1.3
- Property age — new build ×0.7, 1990s–2000s ×1.0, 1950s–80s ×1.2, period or solid wall ×1.5
- Orientation — south-facing ×0.95, east or west ×1.0, north ×1.1
- Unheated space above or below the room ×1.15
Finally, a 15% safety margin on top, and a conversion to BTU by multiplying watts by 3.412.
A worked example
Take that 4m × 4m living room. Double glazing, one external wall, a 1990s house, east-facing:
38.4 m³ × 40 W/m³ = 1,536 W
1,536 × 1.0 × 1.0 × 1.0 × 1.0 = 1,536 W
1,536 × 1.15 safety margin = 1,766 W
1,766 × 3.412 = 6,027 BTU
Add a second external wall and it climbs to 6,931 BTU. Swap the double glazing for single and you're at 8,438. The adjustments matter more than people expect.
BTU by room type
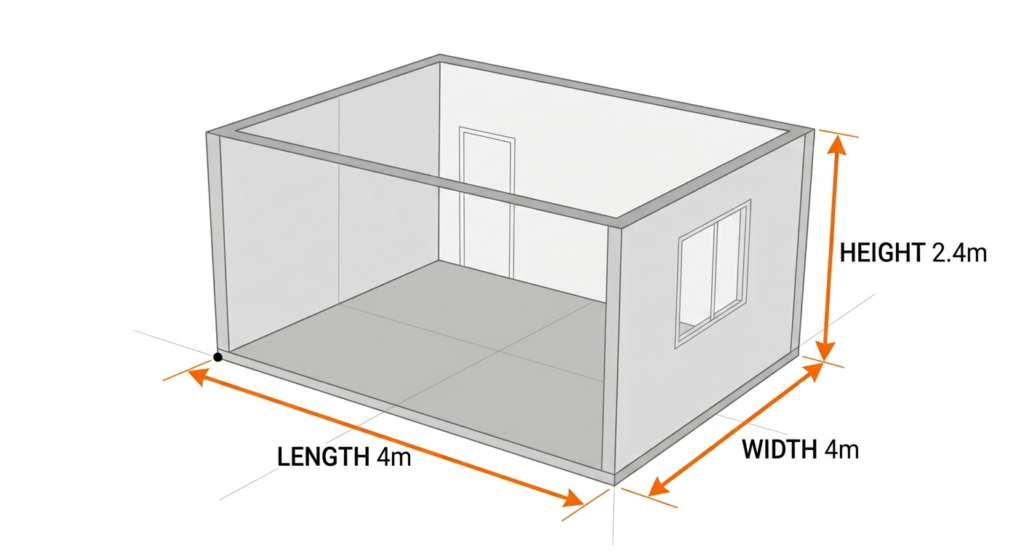
Not every room needs the same amount of heat per cubic metre. Kitchens have appliances throwing off heat, bathrooms need a higher target temperature, and conservatories lose heat through glass on every side.
| Room | Base rate | Why |
| Living room | 40 W/m³ | Occupied for long periods, 21°C target |
| Dining room | 40 W/m³ | Same as living room |
| Bedroom | 35 W/m³ | Cooler target, around 18°C |
| Home office | 35 W/m³ | Similar to a bedroom |
| Hallway | 35 W/m³ | Transit space, rarely occupied |
| Kitchen | 30 W/m³ | Cooking and appliances add heat |
| Bathroom | 45 W/m³ | Higher target temperature, around 22°C |
| Conservatory | 63 W/m³ | Heat loss through glass on all sides |
These are the base rates before any adjustment. For output figures by radiator size rather than by room, see the full radiator BTU chart.
What size radiator do I need?
The BTU figure tells you the heat output you need. Turning that into an actual radiator depends on two things: physical size and panel type.
A Type 22 radiator — two panels, two sets of convector fins — gives roughly 1.8 times the output of a Type 11 of identical dimensions. So a 600 × 1000mm Type 11 puts out about 3,345 BTU, while the same size in Type 22 reaches 5,911 BTU.
That's the practical answer to most sizing problems. If the radiator that fits your wall isn't powerful enough, you often don't need a bigger one — you need a thicker one.
It's worth understanding the difference between radiator types before you choose.
Standard radiator sizes in the UK
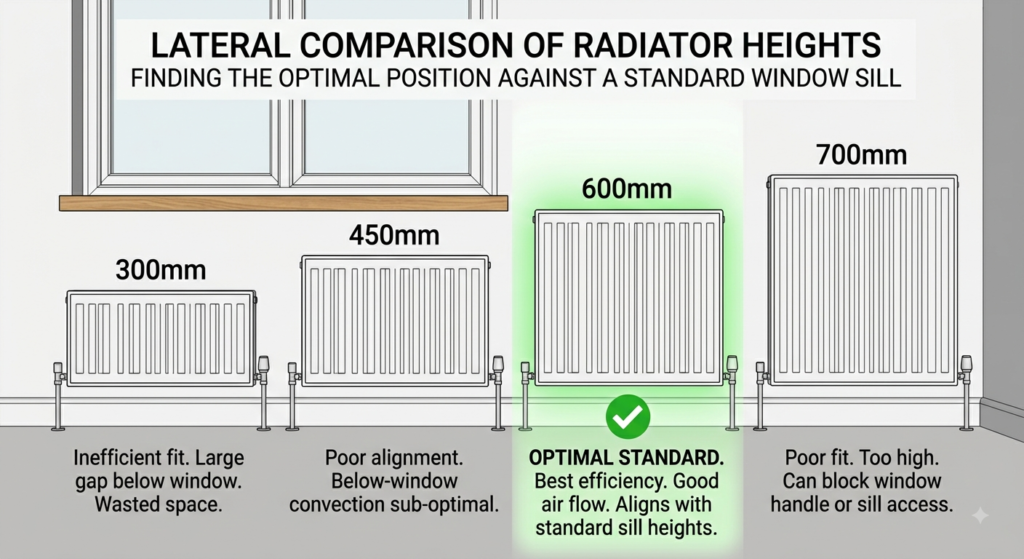
UK radiators come in a fairly predictable set of dimensions. Heights of 300, 450, 600 and 700mm cover most horizontal radiators, with lengths running from 400mm up to 2,000mm in 100 or 200mm steps.
The 600mm height is by far the most common — it fits under a standard window sill with room to spare.
| Height | Common lengths | Typical use |
| 300mm | 400 – 1800mm | Low sills, under bay windows |
| 450mm | 400 – 1800mm | Restricted wall height |
| 600mm | 400 – 2000mm | The UK standard |
| 700mm | 400 – 1600mm | Larger rooms, more output |
| 1400mm+ | 300 – 600mm | Vertical radiators, narrow walls |
Should you oversize a radiator?
Slightly, yes. Undersizing is the mistake that can't be fixed — a radiator that's too small will never heat the room, no matter how long you run it.
A radiator rated 10 to 20% above your calculated figure is a safe choice. It reaches temperature faster and then the thermostatic valve throttles it back, so you don't waste anything.
There's a second reason to lean generous. Modern condensing boilers run more efficiently at lower flow temperatures, and a slightly oversized radiator lets you drop the flow temperature without losing comfort.
If there's any chance you'll move to a heat pump, oversize deliberately. Heat pumps run at around 45°C flow rather than 75°C, which puts a radiator at ΔT30 or below. At ΔT30 a radiator delivers roughly half its ΔT50 output — so you need one about twice the size for the same heat.
BTU and watts
UK manufacturers quote both, which causes a lot of confusion. They measure the same thing.
1 watt = 3.412 BTU per hour. So a 2,000 W radiator is 6,824 BTU/h. Going the other way, multiply BTU by 0.293.
British catalogues have historically led with BTU, while European manufacturers use watts only. If you're comparing a Stelrad against a continental brand, convert first or you'll be comparing numbers that look wildly different but aren't.
Our BTU to watts converter does it both ways.
Other Heatroom calculators
Sizing a radiator is one part of the picture. These tools cover the rest — whole-house heat loss, unit conversion, and output by radiator size.
Frequently asked questions
What is a BTU?
A British Thermal Unit is the energy needed to raise one pound of water by one degree Fahrenheit. In practice, it's just the number UK manufacturers print on radiators to tell you how much heat they give out per hour.
How many BTUs do I need per room?
It depends on volume, not floor area. As a rough guide, a small bedroom needs 2,500–3,500 BTU, an average living room 5,000–7,000, and a large open-plan space 9,000–12,000. Use the calculator above for your actual room.
What size radiator do I need for a 4m x 4m room?
Around 6,000 BTU as a living room with double glazing and one external wall. That's a 600 × 1000mm Type 22, or a 600 × 1800mm Type 11 if you only have space for a slim panel.
Is it better to have a bigger radiator?
Slightly bigger, yes. Too small and the room never gets warm. Aim for 10–20% above your calculated figure and let the thermostatic valve do the rest.
How do I convert BTU to watts?
Multiply BTU by 0.293. A 6,000 BTU radiator is about 1,758 watts.
Do I need more BTU with single glazing?
Yes, roughly 40% more. Single glazing loses heat far faster than double, which is why it carries a ×1.4 multiplier in the calculation above.
The figures here are estimates for planning. If you're sizing a whole system, replacing a boiler, or fitting a heat pump, you need a room-by-room heat loss calculation to BS EN 12831 carried out by a qualified engineer — that's the only method that accounts for your actual construction, insulation and air changes.