
Heat loss calculator
Whole house
Design outdoor temperature −3°C. This is a planning estimate. Heat pump installations under the Boiler Upgrade Scheme require a full room-by-room calculation to BS EN 12831 by an MCS certified installer.
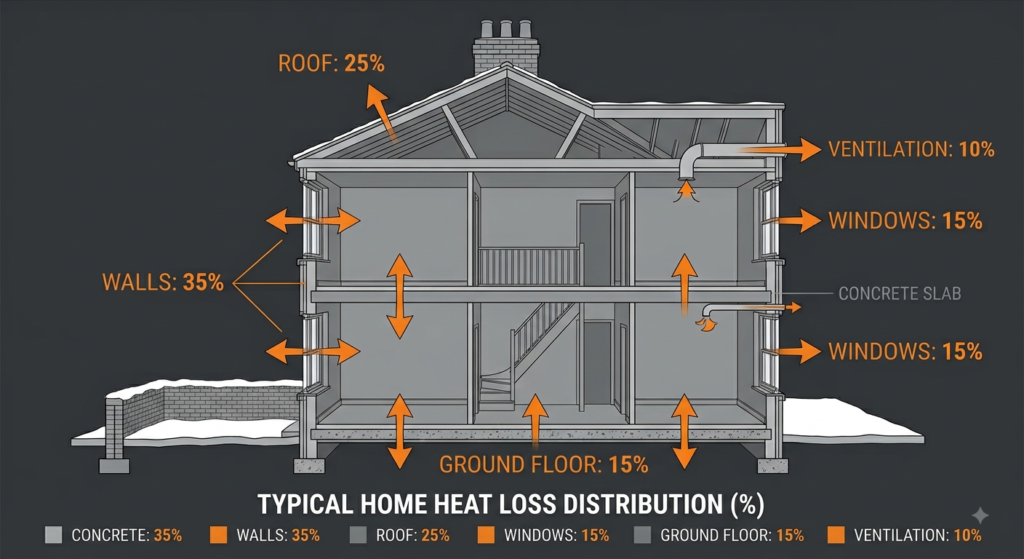
Heat loss is how much energy your home leaks through walls, windows, floors and roof on a cold day. It's measured in watts, and it's the number that determines what size boiler, heat pump or radiators you actually need.
A well insulated three-bedroom UK house typically loses 5 to 8 kW. The same house with solid walls and no loft insulation can lose 12 kW or more.
This calculator works room by room and adds them up. Add each room as you go and you'll get a whole-house figure at the bottom.
How heat loss is calculated
There are two ways a room loses heat, and the calculation adds them together.
Fabric loss is heat escaping through the building itself. For each surface — wall, window, roof, floor — you multiply its area by its U-value and by the temperature difference between inside and outside:
Fabric loss (W) = Area × U-value × ΔT
Ventilation loss is heat carried away by air leaving the room and cold air replacing it. It depends on how many times the air in the room changes per hour:
Ventilation loss (W) = 0.33 × air changes per hour × volume × ΔT
ΔT is the difference between the temperature you want inside and the coldest it gets outside. UK heating design uses −3°C as the outdoor figure — it's the level exceeded 99.6% of the year. Colder regions and higher altitudes use lower.
Indoor targets vary by room. This calculator uses 21°C for living spaces, 18°C for bedrooms, kitchens and hallways, and 22°C for bathrooms. So a living room works to a ΔT of 24.
Air change rates also vary by room. A bedroom turns over its air about once an hour, a kitchen twice, a bathroom three times. That's why a bathroom needs far more heat than its size suggests.
U-values for UK homes
A U-value measures how fast heat passes through a material, in watts per square metre per degree. Lower is better. These are the figures used in the calculator above:
| Element | U-value (W/m²K) |
| Solid brick wall, uninsulated | 2.1 |
| Cavity wall, uninsulated | 1.6 |
| Cavity wall, insulated | 0.55 |
| Modern wall, well insulated | 0.30 |
| New build wall (Part L 2021) | 0.18 |
| Single glazing | 4.8 |
| Double glazing, pre-2002 | 2.8 |
| Double glazing, modern low-e | 1.4 |
| Triple glazing | 0.8 |
| Loft, uninsulated | 2.3 |
| Loft, 100mm insulation | 0.40 |
| Loft, 270mm insulation | 0.16 |
| Suspended timber floor | 0.70 |
| Solid floor, uninsulated | 0.70 |
| Insulated floor | 0.22 |
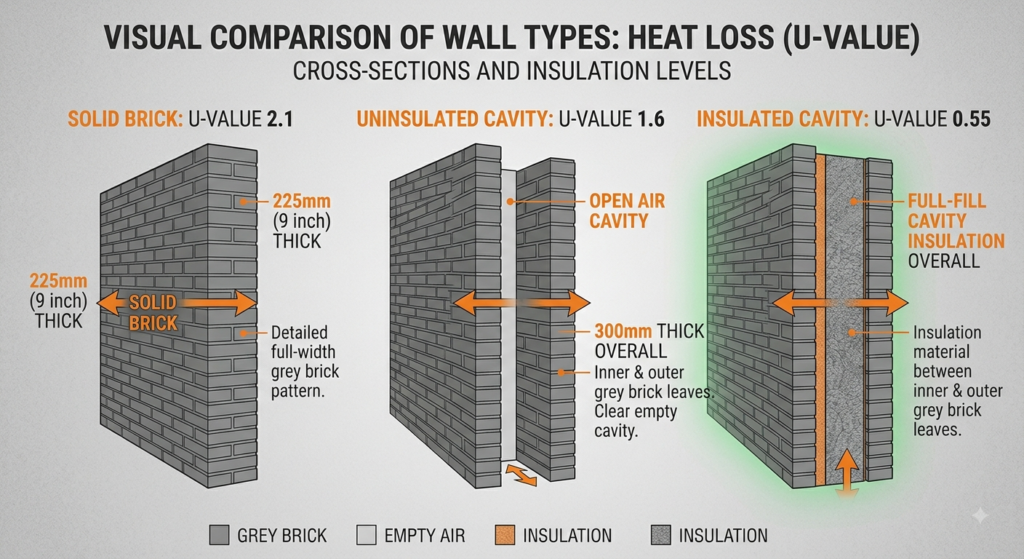
One caveat worth knowing. The 2.1 figure for solid walls is the SAP convention — the value used in energy assessments. When the BRE actually measured around 300 English homes, the average came out closer to 1.6 W/m²K.
Real buildings tend to perform slightly better than the standard assumes. If your calculation looks alarming for a period property, that's part of the reason.
Heat loss survey: when you need a professional
An online calculator is fine for planning. It is not enough for three situations:
Installing a heat pump. Any installation under the Boiler Upgrade Scheme must have a room-by-room heat loss calculation to BS EN 12831 carried out by an MCS certified installer. No calculation, no grant.
Replacing a whole system. Boiler and radiator sizing based on guesswork is how houses end up with a 30 kW boiler serving a 6 kW demand — expensive to buy and inefficient to run.
A house that won't warm up. If some rooms never reach temperature and you've ruled out the obvious causes, a survey will find where the heat is actually going.
A professional heat loss survey in the UK typically costs £300 to £450. Independent surveys start around £150; some MCS installers include one free with a quote, and others refund the fee if you go ahead with the installation.
Worth knowing: a free survey from an installer is a sales visit as well as a technical one. An independent survey costs money but has nobody's product to sell at the end of it.
Heat loss and heat pumps
Heat pumps are far less forgiving than boilers, and heat loss is the reason.
A gas boiler runs at around 75°C flow temperature. If it's oversized it just cycles and wastes a bit of gas. A heat pump runs at around 45°C, which leaves no margin: undersize it and the house never gets warm, oversize it and it short-cycles and the efficiency collapses.
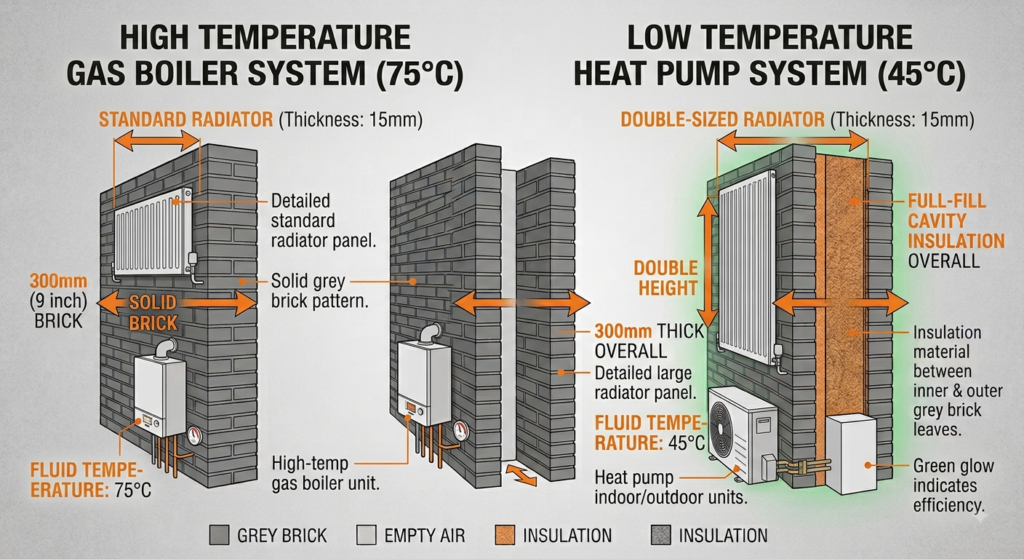
That lower flow temperature also changes what your radiators can deliver. At ΔT30 a radiator gives roughly half the output it does at ΔT50, so most homes moving to a heat pump need radiators around twice the size.
The Boiler Upgrade Scheme currently offers £7,500 towards an air source heat pump in England and Wales, with a higher figure available for some off-gas properties. Every grant-funded installation requires the certified calculation.
Every grant-funded installation requires the certified calculation. Some radiator types cope with low flow temperatures better than others.
How to reduce heat loss
Insulating before you size a heating system is almost always the better order. A smaller heat pump costs less to buy and less to run.
Rough impact, in the order most people should tackle them:
- Loft insulation to 270mm — cuts roof loss by about 90%. Cheapest win by a distance
- Cavity wall insulation — takes a wall from 1.6 to around 0.55, a two-thirds reduction
- Draught-proofing — attacks ventilation loss, which is often the larger half of the total
- Floor insulation — worthwhile on suspended timber floors, disruptive on solid ones
- Window upgrades — the most expensive per watt saved, and usually the last on the list
Solid wall insulation cuts loss dramatically but costs enough that it's normally part of a wider renovation.
Other UK heat loss calculators
Most of the heat loss tools online belong to companies that sell heating products. They're useful, but it's worth knowing what each one is for.
Stelrad offers both a basic calculator and a professional heat loss programme aimed at installers. City Plumbing and PlumbNation have quick versions built into their trade sites. Myson provides a room-by-room calculator.
They mostly produce similar numbers, because they use similar methods. The differences come from default assumptions — outdoor design temperature, air change rates, whether a safety margin is applied — and those defaults are rarely stated.
Other Heatroom calculators
Once you know what your home loses, the next question is what size radiators will replace it. These tools handle that side.
Frequently asked questions
What is heat loss and why does it matter?
It's the rate at which your home loses heat to the outside on a cold day, measured in watts. It matters because it's the only correct basis for sizing a boiler, heat pump or radiator. Everything else is guesswork.
How much heat does a typical UK house lose?
A well insulated three-bedroom house loses around 5–8 kW. A 1950s–80s house with partial insulation is nearer 8–10 kW. An uninsulated solid wall property can exceed 12 kW.
Do I need a heat loss survey for a heat pump?
Yes. Any installation funded through the Boiler Upgrade Scheme requires a room-by-room calculation to BS EN 12831 by an MCS certified installer.
How much does a heat loss survey cost?
Typically £300–£450 in the UK. Independent surveys start around £150, and some installers include one with a quote or refund it against the installation.
What is a U-value?
It's how fast heat passes through a material, in watts per square metre per degree of temperature difference. Lower is better — a modern insulated wall is around 0.18, an uninsulated solid wall around 2.1.
What's the difference between heat loss and BTU?
Heat loss is what your house loses; BTU is what a radiator gives out. You calculate the first to work out how much of the second you need. They're the same quantity in different units — 1 watt is 3.412 BTU per hour.
The figures here are estimates based on standard assumptions. A certified survey measures your actual building rather than assuming it, and for a heat pump or a full system replacement that's the only version that counts.